01Visualisation
Rafter House
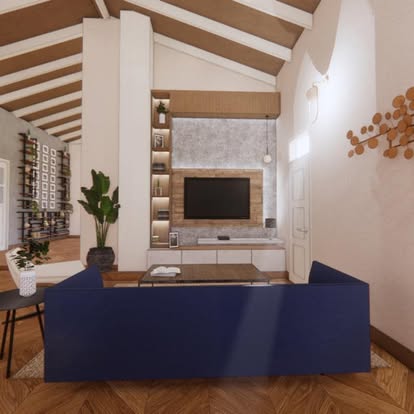
A family living and dining floor set under exposed timber rafters, with a full-height media wall and a display run that doubles as storage.
View schemeInterior architecture · Landscape · Colombo
An interior architecture and landscape studio in Colombo. Every scheme is modelled in full 3D first, so you walk your home, change your mind and settle the details long before anyone picks up a tool.
Why the model comes first
Most regret in a finished house is not a matter of taste. It is a matter of sequence: the decision got made from a flat drawing and a memory of a showroom, and its cost only became obvious once it was built. Modelling the whole scheme first moves those decisions to the point where changing your mind costs an afternoon.
Walls, levels, openings and daylight are resolved before a single finish is chosen.
You see the room at eye height, from where you would actually stand in it.
Joinery is drawn to the millimetre, so the carpenter builds what you approved.
Quantities come off the model, so the figure you are quoted is measured rather than guessed.
A change costs an afternoon at this stage. After the block work, it costs the block work.
Selected work
A family living and dining floor set under exposed timber rafters, with a full-height media wall and a display run that doubles as storage.
View scheme
A compact home bar folded into a corner of the living floor — mirrored back, brass rail, and a timber counter for two.
View scheme
A double-height lounge built around a raw brick wall, with low seating, patterned floor tile and planting scaled to the volume.
View schemeWhat the studio does
How it works
We talk through the space, how you actually live in it, what is fixed and what your budget really is. No drawings yet.
Layout options and a material direction. Enough to agree on where the walls, light and furniture want to be.
The agreed scheme modelled in 3D and rendered, so you see the room before committing to it. Changes happen here.
Joinery drawings, finish schedules and lighting layouts: the documents a contractor can price and build from.
Site visits through the build to keep what gets made matching what was drawn.
Who you will be working with
A drawing is only worth something if the room it becomes is better to live in than the one you had.
Where the studio works
Most projects are private homes close enough for site visits to be frequent rather than ceremonial, which is what keeps a build matching its drawings. Work further out is taken on where the project justifies the travel, so it is always worth asking.
Colombo 1 to 15DehiwalaMount LaviniaNugegodaRajagiriyaBattaramullaSri Jayawardenepura KotteMalabeMoratuwaPanaduraNegomboKandana
Colombo, Sri Lanka
Common questions
Next step
A photo of the room and a sentence about what is bothering you about it is enough to start a conversation.